
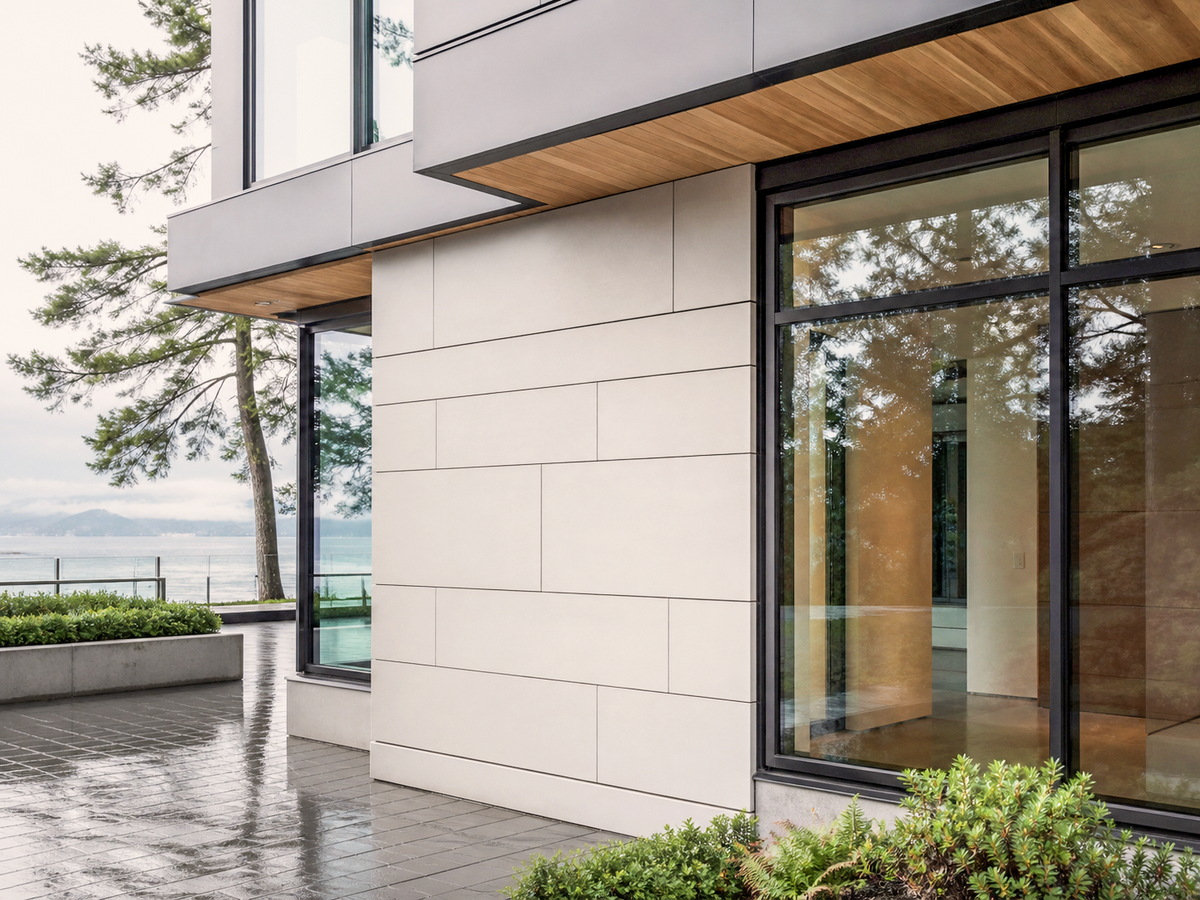
Building Envelope
Cladding, windows, glazing and daylight systems. Start at the meeting of material, structure and opening.
Explore Building Envelope
Building envelope, entrance and access, and outdoor shading systems for projects across Greater Vancouver and British Columbia.
Explore the opening, the surface and the space around them.
Cladding, windows, glazing and daylight systems. Start at the meeting of material, structure and opening.
Explore Building Envelope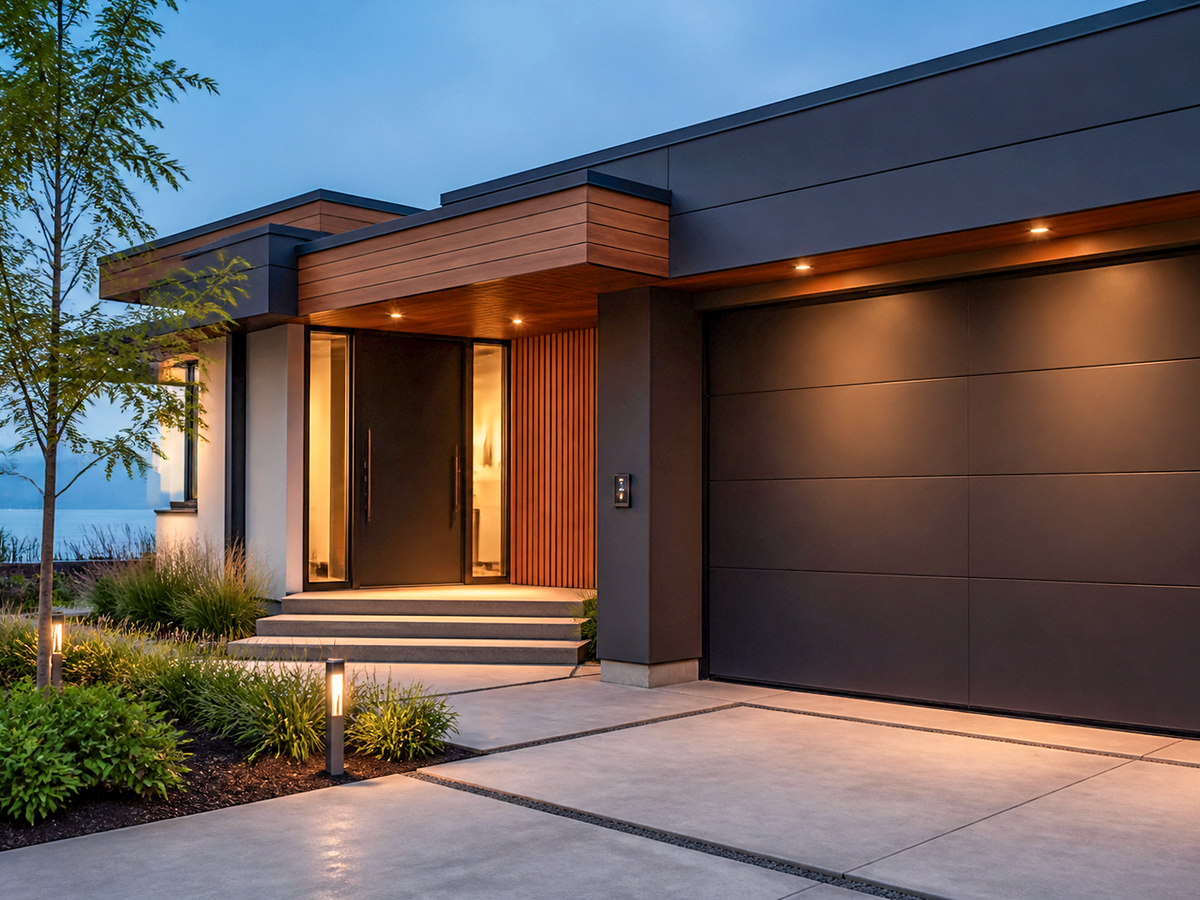
Residential garage doors, commercial openings and access systems, with the opening and its operation considered together.
Explore Entrance & Access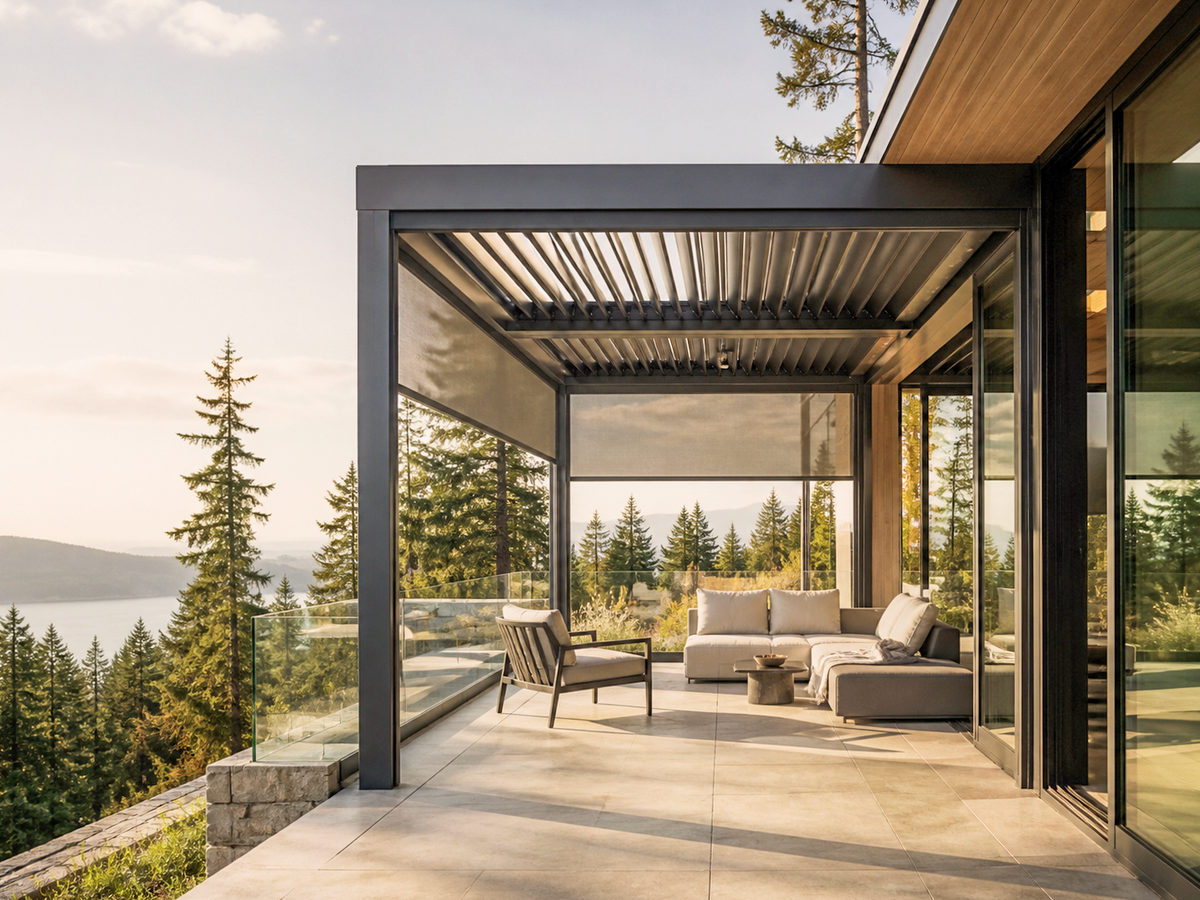
Pergolas, exterior screens and shading systems. Consider daylight, privacy and the way an outdoor space is used.
Explore Outdoor ShadingMaterial, finish, opening size and site conditions inform the right system. Share drawings or site photographs to start a focused design review.
Request a design review
A completed residential installation with a Hörmann Clima Tech 4400 door and LiftMaster 6690L operator. See the exterior finish, overhead tracks and opener in the project record.
View the projectStart with the project location, scope and a few drawings or photographs. We will help establish the next step.